10-Unit Townhome InvestmentCreekside, Leduc
Independently appraised at $2,825,000 as complete. Builder is asking $2.75M, and we're targeting $2.7M: $125,000 below appraised value.
- CMHC MLI Select structure — 95% LTV, 50-year amortization
- $1,697/month cash flow at the $2.7M target — 1.16x DSCR, 227% 3-year ROI
- 5 townhomes + 5 legal suites, each townhome with an attached garage — $17,625/month gross revenue
- ~11-minute drive to Edmonton International Airport, which served 8.14M passengers in 2025
Appraised Value (As Complete)
$2,825,000
Purchase Price
Asking $2,750,000
Target $2,700,000
Annual Revenue
$211,500
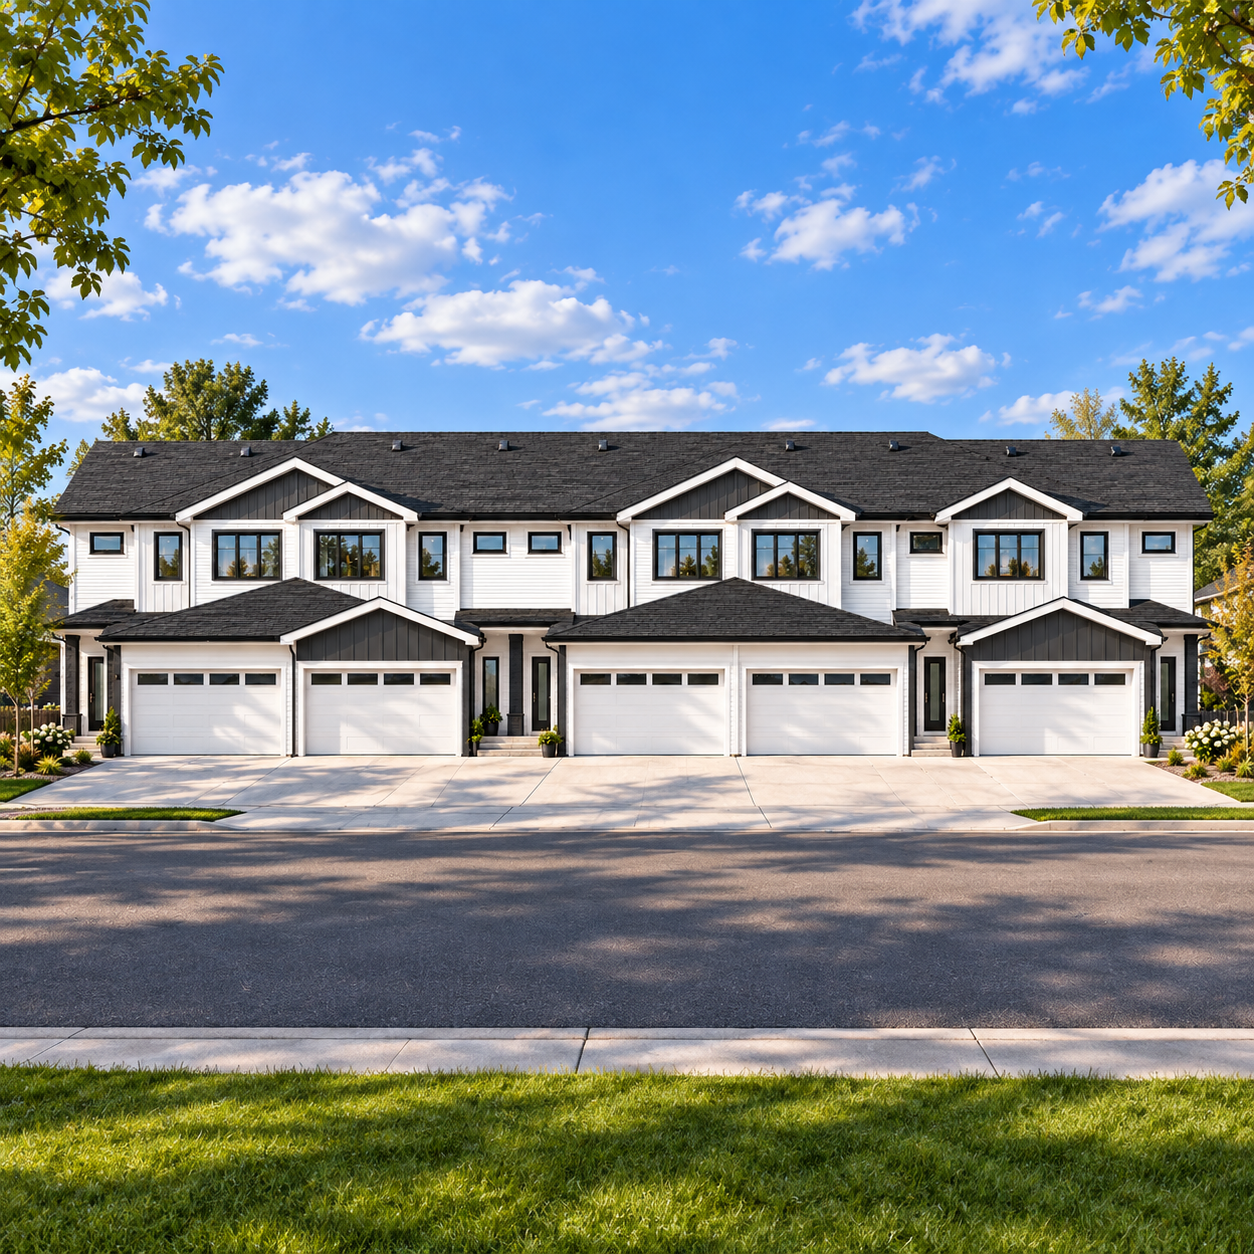
Builder colour rendering — five front-garage townhomes
Why This Project Is Different
Ground-level, garage-attached townhomes paired with self-contained suites, a product Leduc's apartment supply can't replicate, purchased below its independent as-complete appraisal.
Ten Doors, Two Tenant Pools
Five 3-bed family townhomes and five 1-bed suites let two different renter markets carry the building. Every unit is separately metered, has its own furnace and hot water tank, and tenants pay their own utilities.
The 1,402 sqft Townhome
Three bedrooms up, with a primary ensuite, a shared 4-piece bath and upper-floor laundry. The main floor has a powder room. Finishes are quartz counters, luxury vinyl plank floors, five stainless appliances and a single attached garage.
Three Finished Levels
The basement is a fully self-contained 587 sqft suite with its own kitchen, 4-piece bath and laundry. The main floor holds living, dining and kitchen, and the upper floor holds the three bedrooms.
July 2026 Possession
CMHC MLI Select approval takes about 3 months. Running it alongside the closing timeline, and preleasing before possession, means rent starts the month you close.
$1,697/mo
Net Monthly Cashflow
5 Townhomes — 3 Bed / 2.5 Bath
plus 5 × 1 Bed / 1 Bath legal suites = 10 rental units
$211,500 Annual Revenue
Attached garage included with every townhome
Investment Performance
Key financial metrics that matter to investors
DSCR
1.16
Debt Service Coverage Ratio
Monthly Cashflow
$1,697
Positive cash flow from day one
3-Year ROI
227%
Projected return on cash invested
Cap Rate
5.56%
Estimated annual capitalization
All figures are modelled at our $2.7M target price. At the builder's full $2.75M ask: $1,497/mo cash flow and 1.14x DSCR.
Architectural Design
10-unit townhome complex
Site Plan
Upload your site plan image here
Contemporary Aesthetics
Vinyl siding with stone accents, pitched asphalt-shingle roofline and front-attached garages
Energy Efficient Build
Built to modern Alberta building code standards
Spacious Layouts
1,402 sqft per townhome — 3 bed / 2.5 bath, plus a 587 sqft 1 bed / 1 bath suite
Basement
Main Floor
Upper Floor
Basement: 587 sqft · Main + Upper Floors: 1,402 sqft — click to view full floor plans
Prime Location
Creekside, Leduc
313–321 Creekside Circle, Leduc, AB
A new master-planned community in west-central Leduc, about 30 km south of downtown Edmonton, with direct arterial access to 50 Avenue and the QEII.
Downtown Edmonton ~30 km via QEII
Premium Outlet Collection and Costco ~11 minutes away
~11 minutes to Edmonton International Airport
Edmonton Airports supports ~23,500 regional jobs
the core of the tenant pool
Strategic Creekside Location
The renter at Creekside Circle is a Leduc-region worker who wants a new, garage-attached home without the down payment. A new 3-bedroom home in Creekside lists at $519,900, while this townhome rents for $2,300. Demand is anchored ~11 minutes away by Edmonton International Airport, where Edmonton Airports supported nearly 23,500 full-time jobs in 2024, and by Nisku, where over 400 businesses employ more than 6,000 workers. Leduc itself reached 39,966 residents in 2025, a 17.1% gain in five years. Edmonton's 3.8% vacancy rise came mostly in high-end units, while these suites lease at $1,225, about 20% below the $1,540 regional average rent. That price position, plus ground-level product that apartments can't match, is the vacancy hedge behind a 10-year MLI Select hold.
Property Breakdown
10 thoughtfully designed units maximizing rental income in Creekside.
3 Bed Townhome (incl. garage)
$2,300/mo
1 Bed Legal Suite
$1,225/mo
Attached Garage
Included
Total Monthly Revenue
$17,625
Annual Gross Revenue
$211,500
Investor Requirements
Qualifications shown at our $2.7M target price, with the builder's $2.75M ask in brackets
Cash Required
$184,000
$187,000 at ask
Total investment to close
Down payment + lender fee + closing costs
Net Worth
$675,000
$687,500 at ask
Assets less liabilities
25% of purchase price
Liquidity
$270,000
$275,000 at ask
Cash, savings, LOC, stocks, etc.
10% of purchase price
Ready to Qualify?
If you meet these requirements, you're well-positioned to secure financing for this investment opportunity. The property is structured for CMHC MLI Select financing, and we coordinate the lender, CMHC and appraisal process on your behalf.
DSCR
1.16
Loan-to-Value
95%
Interest Rate
4.25%
Investment Analysis
Long-term wealth building with exceptional returns
Financing Highlights
- CMHC MLI Select structure
- 95% Loan-to-Value financing
- 50-year amortization period
- 4.25% interest rate
- $184,000 total investment required
Fee breakdown (at $2.7M target price)
Down Payment (5%)
$135,000
Mortgage Broker + Lender Fee (1%)
$27,000
Closing Costs
$22,000
CMHC screening
$1,500
Appraisal / environmental
$5,500
Legal
$15,000
Total Investment
$184,000
Exceptional Cash Flow
$1,697/mo1.16x coverage clears both CMHC's 1.10x floor and the 1.15x target, on appraisal rents and CMHC-benchmark expenses.
227% ROI at Year 3
Year 3 ROIThe builder is asking $2.75M. At our $2.7M target you buy $125,000 below the $2.825M as-complete appraisal, or $75,000 below it even at full ask. Returns combine cash flow, principal paydown and 3.5% annual appreciation.
5 Townhomes + 5 Suites
1,402 sqft/unitGarage-attached family townhomes over separate-entrance suites. Airport, logistics and Nisku trades workers get a new build with private laundry, which older rental stock rarely offers.
11 Minutes to YEG
LocationWith Edmonton Airports supporting ~23,500 jobs and Leduc up 17% in five years, units in Creekside lease to working households who want space, a garage and a short commute.
Ready to Secure This Investment?
A rare MLI Select opportunity in Creekside, targeted at $2.7M against a $2.75M ask. With $1,697/month cashflow and 227% projected 3-year ROI, this is one 10-door building with one buyer.